
Architectural Products for Workplace Interiors

Workplace Interiors
Glass, solid panels and doors define the workplace. Explore selected partitions, demountable walls and focus spaces for Greater Vancouver projects, with materials and layout considered alongside furniture.
See the system in the space.
Architectural products are not selected from a generic list. The right direction depends on privacy, acoustics, ceiling and floor conditions, doors and hardware, power and ventilation, code requirements, lead time and the confirmed installation scope.
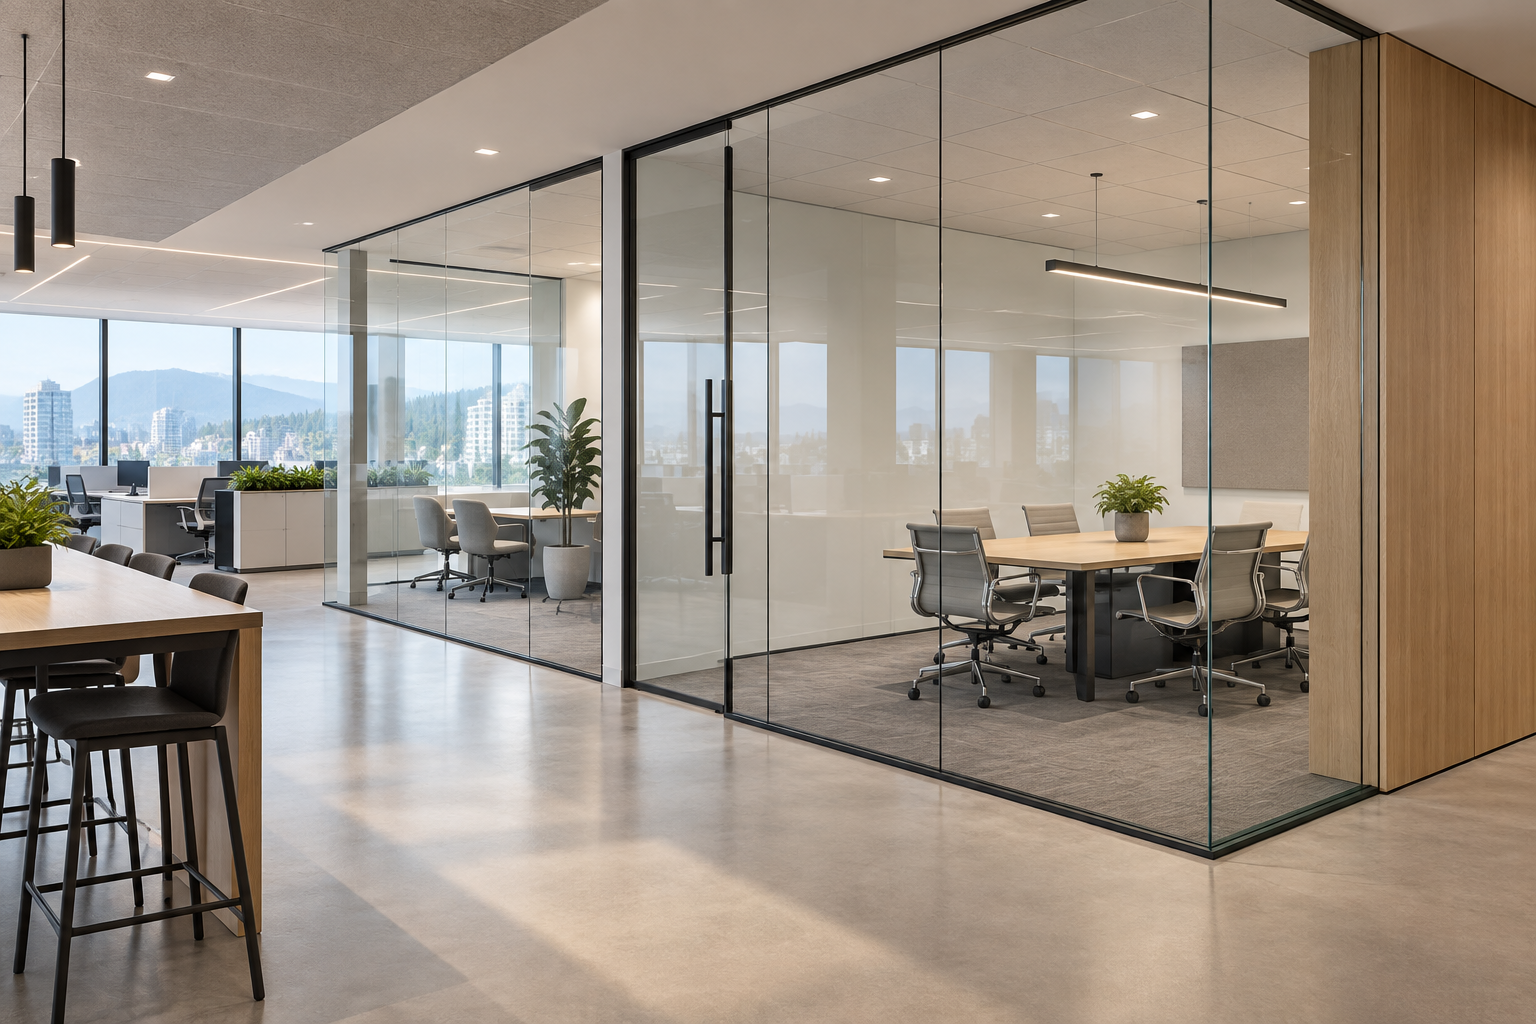
Glass partitions and demountable walls
Support daylight, privacy and meeting-room planning while keeping future change in view. Recommendations depend on drawings, dimensions, acoustic expectations, hardware and the actual ceiling and floor interfaces.
- Single- or double-glazed directions may be reviewed
- Door, frame and hardware coordination
- Privacy, acoustic and finish requirements
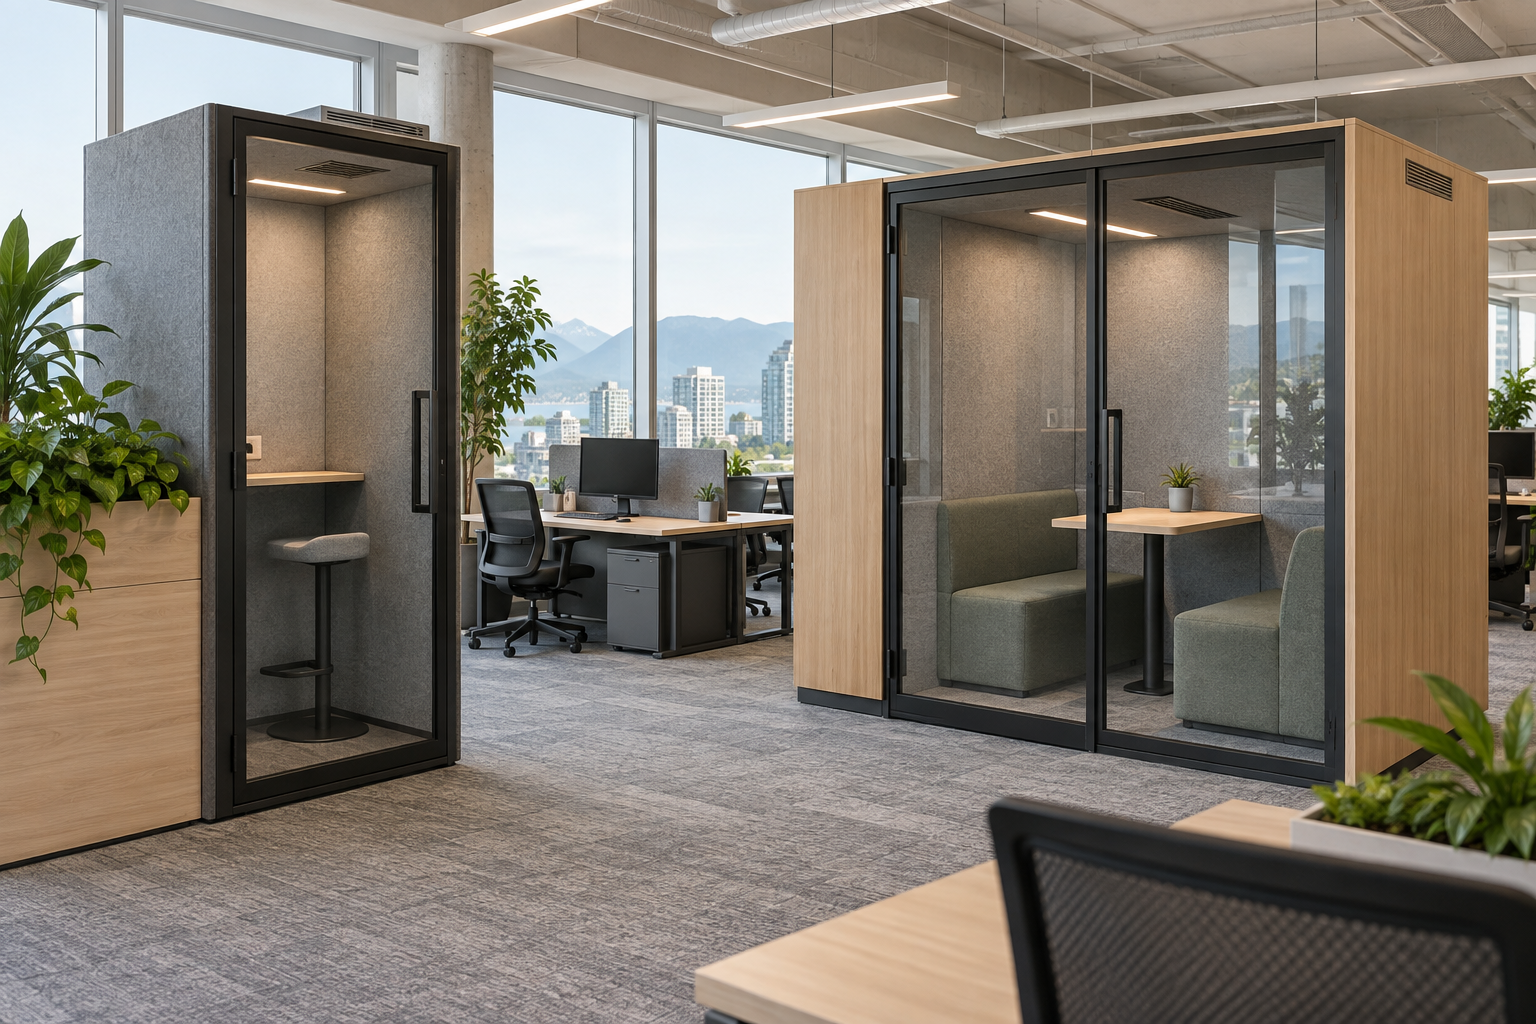
Acoustic booths and workplace pods
Enclosed focus spaces and phone booths can help teams manage calls, concentration and shared-space noise. Selected models must be checked for performance, ventilation, power, access, fire-safety documentation and lead time.
- Single-person call and focus spaces
- Small enclosed meeting settings
- Power, ventilation and access review
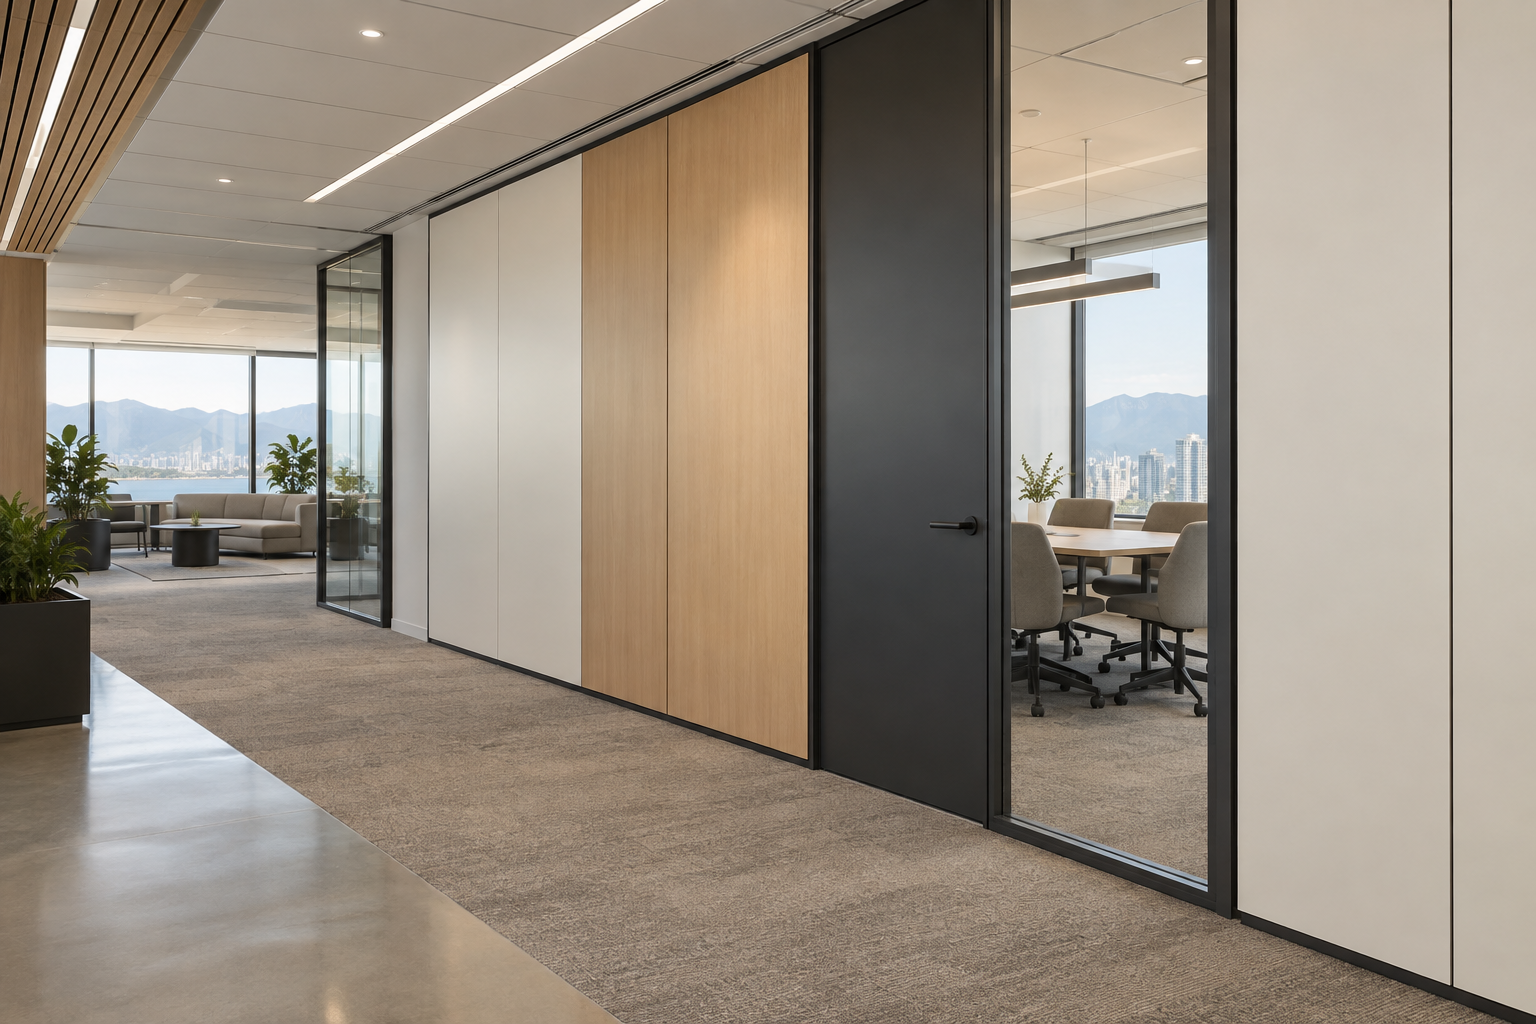
Solid walls, doors and integrated finishes
Selected solid panels, interior doors and glazed elements can be coordinated as one workplace interior language. Final feasibility depends on the building, interfaces, applicable requirements and written trade responsibilities.
- Solid, glazed and mixed wall compositions
- Door, sidelight and finish coordination
- Demountability and future-change considerations
What we need to review.
Share the available information early. A short site walk and a usable starting brief help separate suitable options from products that do not fit the space, timing or budget.
Space
Floor plans, room dimensions, ceiling and floor conditions.
Performance
Privacy, acoustic, access, finish and operational needs.
Project
Location, timing, site access, target date and budget range.
Scope
Supply, installation, permits, engineering and other responsibilities to confirm.
Questions before specification.
Does DEARTREE install every architectural product shown?
No. Product supply, installation and coordination responsibilities are confirmed for each project and written into the quotation.
Can architectural products be coordinated with furniture?
Yes. Reviewing partitions, pods, acoustics and furniture together can reduce conflicts in layout, delivery and installation planning.
Are drawings, permits or engineering included?
Only when specifically identified in the written scope. Requirements depend on the selected system, building and project conditions.
Can designers request product and budget options?
Yes. Share the design intent, performance requirements, drawings and target budget so suitable options can be researched and compared.
Product availability, certifications, lead times, installation responsibilities and warranty are confirmed for the selected system and written project scope. Images on this page are illustrative concepts, not completed DEARTREE projects or representations of dealer authorization.
Start with the room, not a product list.
Send the location, dimensions, timing and performance priorities. DEARTREE will help define a practical next step.
